• Home
  • Models
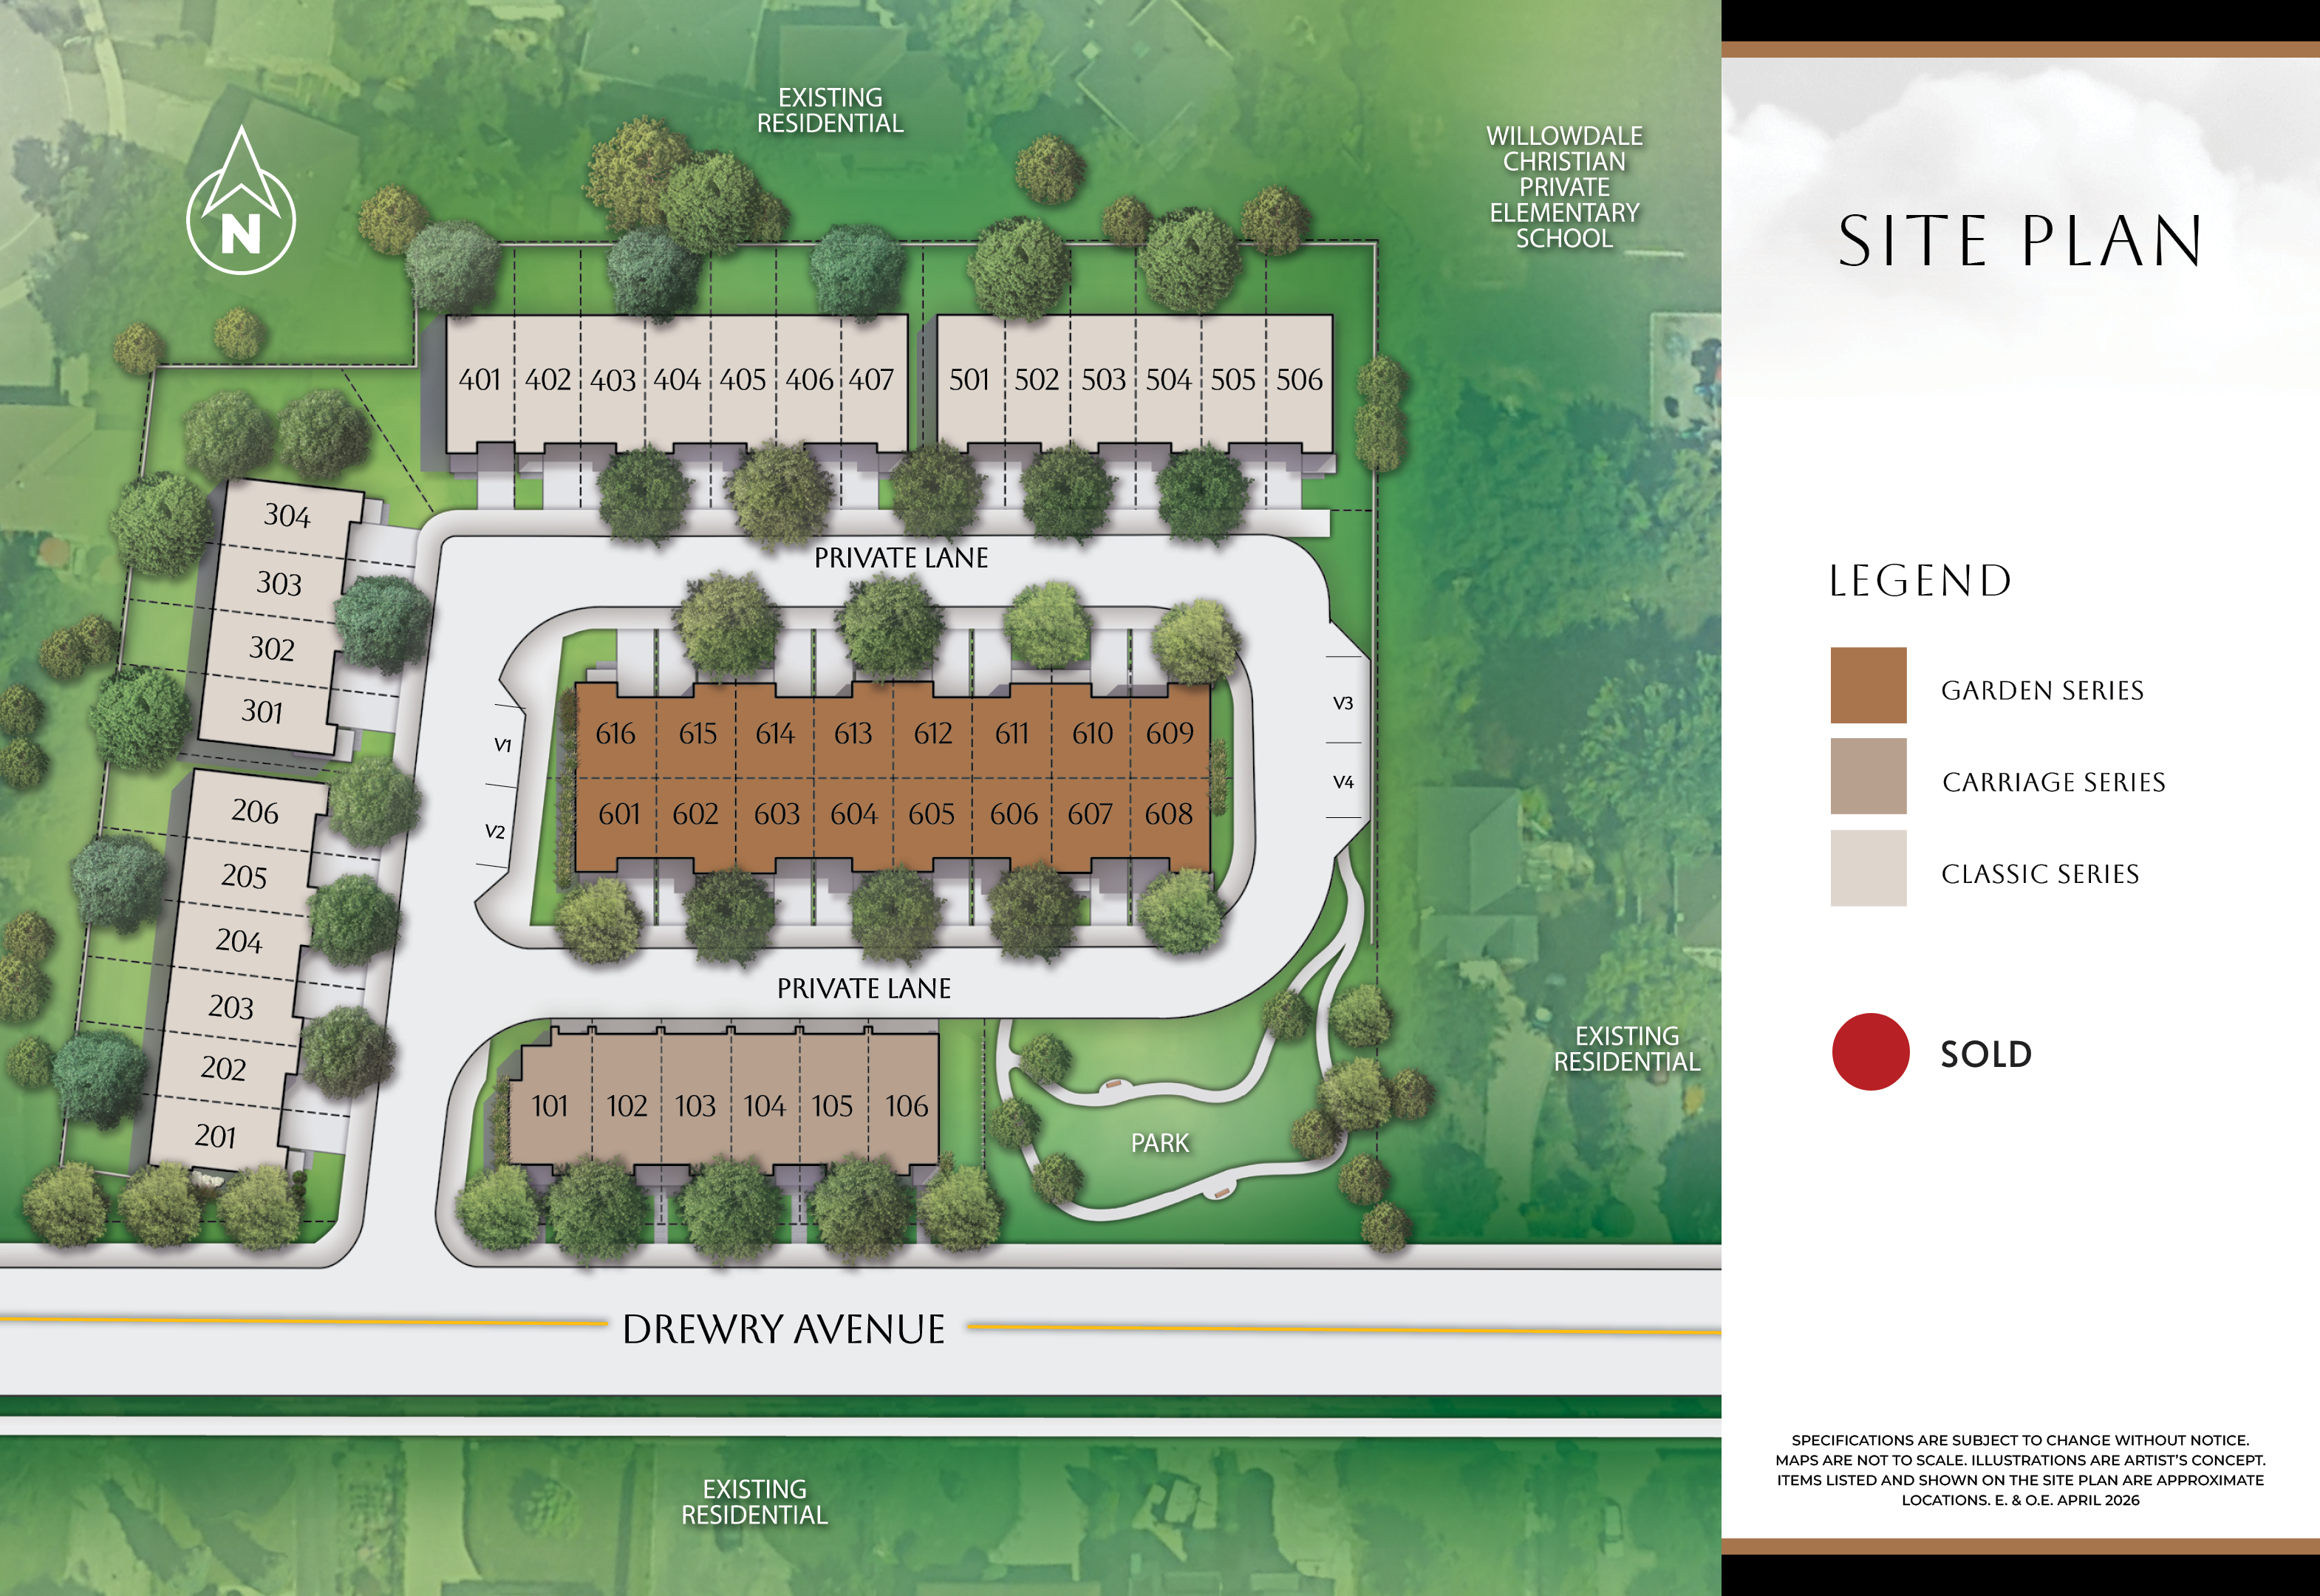
  • Site Plan
  • Amenities
  • Gallery
  • Features
  • Team

Drawings may not be to scale and are subject to architectural review and revision. All dimensions, specifications, and details, if any, are approximate and subject to change without notice in order to comply with site conditions and municipal, structural, Vendor, and/or architectural requirements. As required by the HCRA Floor Area Calculations Directive: “Note: Actual usable floor space may vary from the stated floor area.” Floor area has been measured and may vary in accordance with HCRA Floor Area Calculations Directive. Tile patterns may vary. Window location, size and type may vary without notice. Illustrations on sales materials and renderings are artist’s concepts.  E.&O.E.